





Lummie Jones
Call: (804) 314-5668
BEDS5
BATHS2 full 1 partial
SQUARE FEET2,778
MLS#2602495
STATUSActive
PROPERTY TYPEResidential - Single Family
SUBDIVISIONFoxwood
Property Description
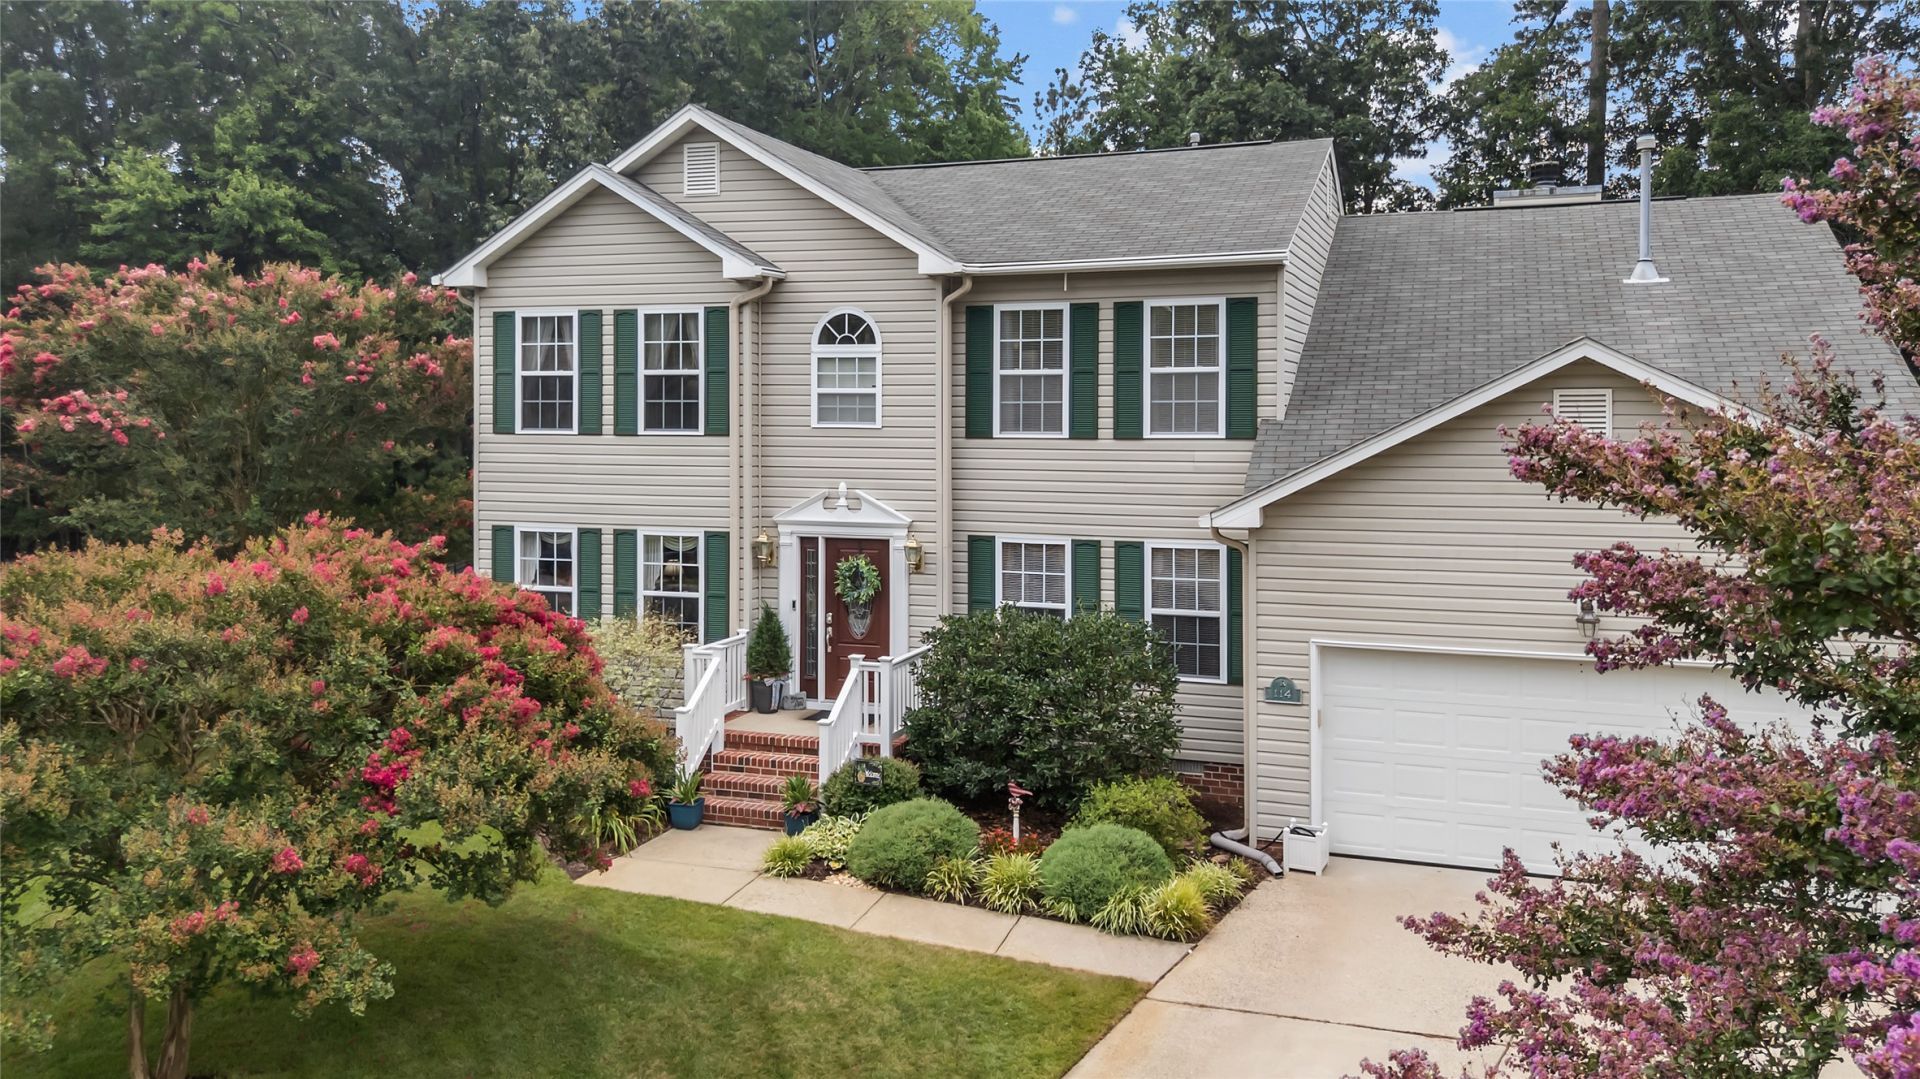
Welcome to this beautifully detailed, 1-owner York County retreat. Tucked away at the end of a private cul-de-sac, your backyard paradise awaits with a shady 15-foot deep covered deck overlooking a sparkling 26,000-gallon saltwater pool. Step inside the grand foyer featuring a stunning staircase with wrought iron spindles. The main level boasts durable new luxury vinyl flooring, a handsome home office with handcrafted wainscoting, and a spacious formal living and dining with raised panel and column details. The heart of the home is the expansive kitchen, complete with granite countertops and tile backsplash, an island, and a sunny bay-window eating area that flows into a cozy den with a wood-burning fireplace. Upstairs features a luxurious primary suite with a walk-in closet, jetted tub, and double vanity. Three bright secondary bedrooms and expansive fifth bedroom/bonus room offer ultimate flexibility. This one of a kind show-stopper is a must see!
Property Features
Property Type: Residential - Single Family
Basement: Crawl Space
Cooling: Central Air, Zoned, Attic Fan
Fireplaces: 1
Garage: 2 car attached
Heating: Forced Air, Natural Gas, Zoned
Home Style: Colonial
Lot Size: 0.31 Acres
Roof Type: Asphalt, Metal, Shingle
Stories: 2.0
Taxes: $4,460
Year Built: 2002
Amenities
Ceiling Fan(s)
Dining Area
Double Vanity
Eat-in Kitchen
Granite Counters
Jetted Tub
Kitchen Island
Pantry
Walk-In Closet(s)
Window Treatments
Deck
Sprinkler/Irrigation
Porch
Paved Driveway
Feature Descriptions
Appliances: Dishwasher, Exhaust Fan, Electric Cooking, Disposal, Gas Water Heater, Ice Maker, Microwave, Range
Community Features: Common Grounds/Area, Lake, Playground, Park, Pond, Sports Field, Trails/Paths
Door Features: Storm Door(s)
Exterior: Drywall, Frame, Vinyl Siding
Fencing: Back Yard, Metal
Fireplace: Wood Burning
Flooring: Carpet, Tile, Vinyl
HOA Fee: 35/ Monthly
Laundry: Washer Hookup, Dryer Hookup
Parcel#: S04C-0761-1281
Parking: Attached, Driveway, Garage, Paved, Two Spaces
Parking Notes: Attached, Driveway, Garage, Paved, Two Spaces
Patio/Porch: Rear Porch, Deck, Front Porch
Pets Allowed: Yes
Pool: In Ground, Pool Cover, Pool Equipment, Pool, Salt Water
Security: Smoke Detector(s)
Sewer: Public Sewer
Water: Public
Window: Window Treatments
Local Schools
High School: Grafton
Middle School: Grafton
Elementary School: Grafton Bethel
Listed By / Shown By
Listed By
Agency Name: Garrett Realty Partners
Agency Phone: (757) 534-7500
Shown By
Agent Name: Lummie Jones
Agent Phone: (804) 314-5668
Agency Title: Napier Realtors ERA

Estimate Your Payment
Estimated Payment
$ 1,944.94 per month $1,390.98 Principal & Interest $371.67 Property Tax $182.29 Homeowner's InsuranceChange Payment Information

Lummie Jones
Office: (804) 794-4531
Cell: (804) 314-5668
Fax: 1 (855) 472-2724
Email Me
Midlothian Office
Main Phone: (804) 794-4531
14361 Sommerville Court, Suite 200
Midlothian, VA 23113
14361 Sommerville Court, Suite 200
Midlothian, VA 23113


© 2022 Napier Old Colony Realtors Inc, dba Napier Realtors ERA. All rights reserved.
ERA® and the ERA logo are registered service marks owned by ERA Franchise Systems LLC. Napier Realtors ERA fully supports the principles of the Fair Housing Act and the Equal Opportunity Act. Each franchise is independently owned and operated. Any services or products provided by independently owned and operated franchises are not provided by, affiliated with or related to ERA Franchise Systems LLC nor any of its affiliated companies.
Privacy Policy / DMCA Notice / ADA Accessibility


This site is hosted, designed and copyright
© 1994 - 2026 by
Delta Media Group, Inc. -- Patent Pending --
Agency License Information: A licensed real estate firm in the state of Virginia.